
Sheet metal fabrication plays a pivotal role in the manufacturing industry, finding applications in construction, automotive, aerospace, and various other sectors. The adaptability of sheet metal, allowing it to be shaped into diverse forms and sizes, contributes to its popularity in crafting intricate and complex designs.
However, the success of any sheet metal fabrication project hinges on a robust understanding of design principles and optimal practices. This article offers a comprehensive guide to sheet metal fabrication design, encompassing insights into material selection, considerations for geometric constraints, and strategies for cost-effective design.
Irrespective of whether you are an experienced engineer or a beginner in design, this guide aims to assist you in creating top-notch sheet metal parts that align with your project’s requirements and specifications.
Overview of Sheet Metal Fabrication
In the realm of manufacturing, sheet metal is typically defined as material thinner than 0.25 inches. The requirement for consistent width is a standard for all sheet metal parts, limiting certain applications but ensuring that resulting components meet standards for durability and longevity.
Sheet metal parts are frequently utilized in applications such as automobile chassis, where the strength-to-weight ratio is critical. With its lower thickness, parts made of sheet metal are generally hollow, leading to reduced weight without compromising the capacity to withstand substantial loads.
While precision processes might be unnecessary for simpler applications, avoiding precision sheet metal fabrication for high-value applications is impractical. This is because it could potentially cause damage to sensitive equipment due to wear and tear.
The Working Principle
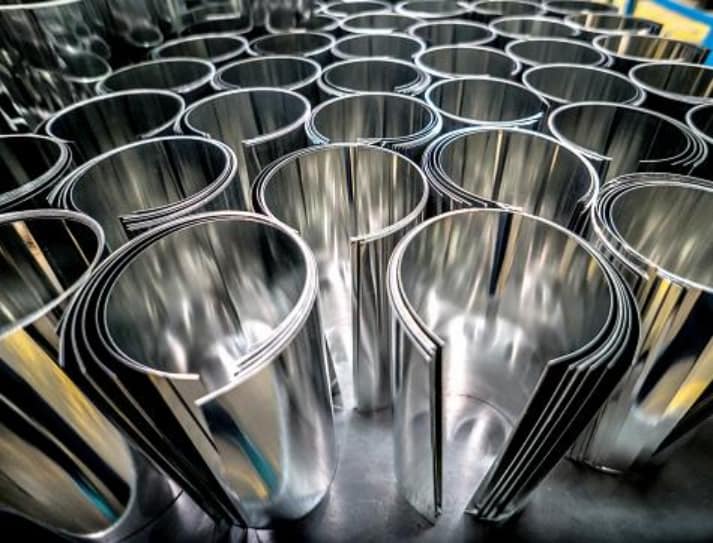
Sheet metal fabrication operates on a straightforward principle, leveraging the elasticity of the metal and the enhanced durability of cold-rolled metal. The fabrication process primarily involves cutting and forming.
In the cutting process, a section of the sheet is removed to achieve the desired shape. On the other hand, forming is a more intricate method that encompasses three distinct processes working in harmony to shape the desired object. This process demands meticulous attention to design and manufacturability to minimize waste and ensure precision.
Manufacturers often rely on CAD files in either DXF or DWG format to ensure alignment with the specified design. In many projects, cutting and forming processes are employed in tandem for efficiency. While sheet metal fabrication typically requires minimal post-processing, some projects may necessitate finishing and joining based on the application.
The 4 Main Sheet Metal Fabrication Techniques
The sheet metal fabrication process revolves around two primary techniques: forming and cutting. These techniques collaborate to produce the final form of a product. While cutting is a straightforward process, forming includes further classifications, namely stamping, bending, and punching.
- Cutting
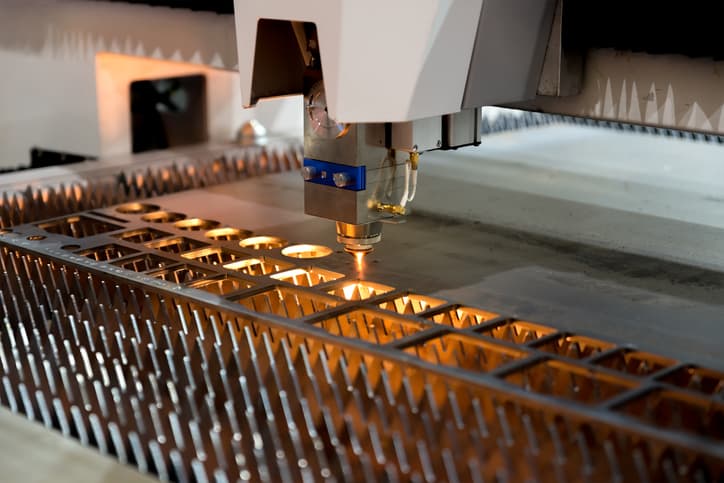
The cutting process involves removing excess sheet metal to achieve the final form. Three main approaches are commonly used for cutting sheet metal:
- Laser cutting
- Plasma cutting
- Water jet cutting
2 – Bending
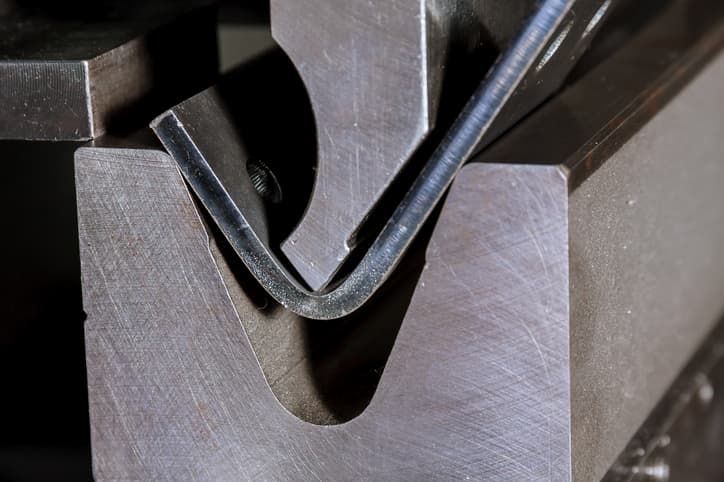
The bending process involves applying significant force to a specific point on the sheet metal to achieve the desired shape. In certain cases, the area under the bend may require preparation. For example, bend notches serve a dual purpose – they guide the technician in locating the bend and can aid in the bending process itself.
3 – Stamping
For efficiently crafting intricate parts within a constrained timeframe, manufacturers frequently opt for the stamping process, an advanced form of forming. This method employs a combination of techniques, including shearing, bending, and stretching, to fashion new shapes from sheet metal.
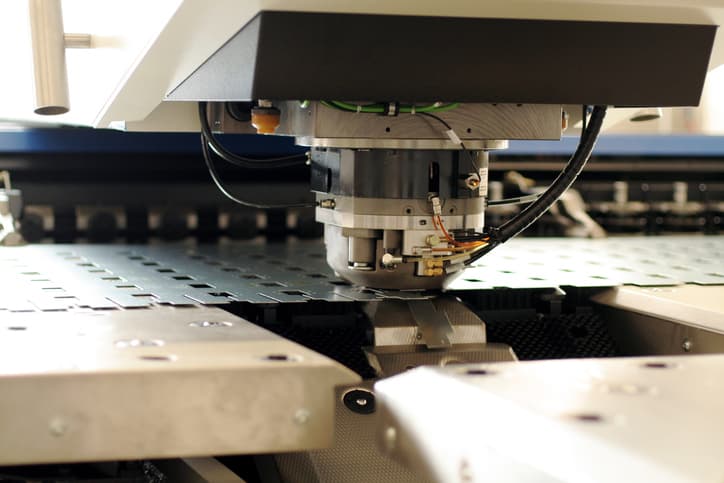
4 – Punching
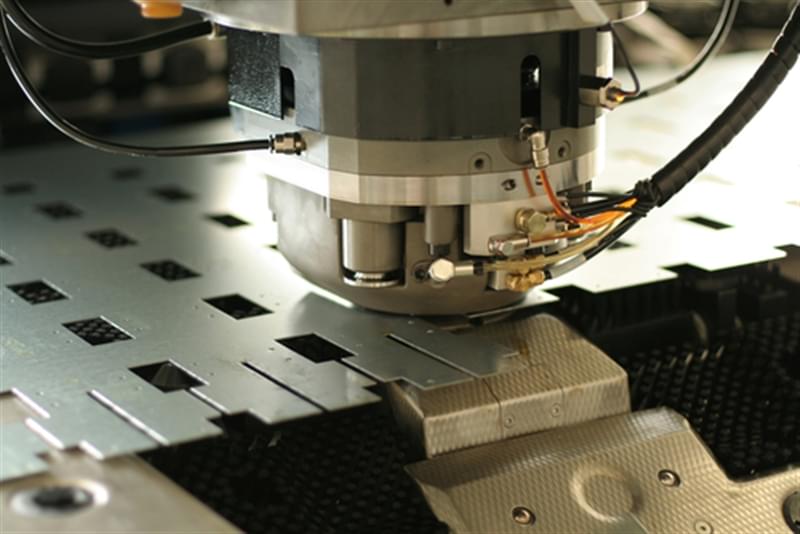
For expeditiously producing intricate components within a restricted timeframe, manufacturers frequently opt for the punching process, an intricate form of forming. This method employs a combination of techniques, including shearing, bending, and stretching, to sculpt novel shapes from sheet metal. Moreover, certain punching processes extend to joining multiple pieces using diverse techniques.
The Main Advantages and Limitations of Employing Sheet Metal in Fabrication
Sheet metal part designs enjoy widespread popularity across various industries owing to their perceived advantages. Nonetheless, several limitations accompany the process. These advantages and limitations stand as pivotal design considerations for manufacturers, delineating the appropriate applications for this metal.
| Advantages | Disadvantages |
| Rapid turnaround in comparison to alternative manufacturing methods. | It can be challenging to create intricate and complex designs due to limitations in producing detailed shapes and forms. |
| Producing parts of exceptional quality suitable for both production and prototyping. | Involves substantial investment in tooling and equipment, posing a challenge for small-scale production. |
| Capable of working with a variety of metals, including steel, aluminum, and copper. | The fabrication process tends to have extended lead times compared to other methods, mainly because it involves multiple stages such as cutting, forming, and finishing. |
| The hollow design contributes to a high strength-to-weight ratio, providing excellent structural efficiency. | Involves the need for skilled labor, which may lead to higher labor costs. |
| Typically requires minimal post-processing. |
Guidelines for Designing Sheet Metal Fabrications
As previously mentioned, the design of sheet metal fabrication demands careful consideration of various requirements. The extent of these requirements relies heavily on the overall design complexity of the product. While simpler products may have fewer demands, intricate geometries naturally necessitate more processes to ensure market readiness.
In sheet metal fabrication, adhering to a set of best practices is essential to achieve perfection and deliver high-quality results within a short timeframe. The general guidelines for sheet metals can be categorized into the following five areas:
1 – Tolerances
Precision, often expressed as tolerances, is a crucial parameter across various applications. A fundamental principle is that higher precision entails more resources and additional costs. Therefore, tolerances should align with the application’s specific needs.
For instance, in the automobile industry, the precision required for a door or other body parts might be less than that needed for the chassis or other integral components. While tolerance requirements are typically project-specific, relying solely on this approach can introduce inconsistencies in the final product.
Many manufacturers and industries prefer adhering to established quality standards to mitigate these inconsistencies. While these standards may not universally fit all scenarios, they serve as excellent tools for maintaining consistency and performance. Moreover, compliance with industry standards facilitates meeting industrial requirements and fosters consumer trust in the brand.
In sheet metal fabrication, the widely recognized ISO 2768 standard governs tolerance requirements, striking a balance between cost considerations and processing capabilities.
General Tolerances
Sheet metal fabrication follows specific general tolerances in line with international standards. However, exceptions exist, particularly in sensitive applications like aerospace and automotive, where precision is critical for optimal performance.
| General Tolerances of Sheet Metal Fabrication | ||
| Feature | Prevalent Tolerance Range | Additional Notes |
| Wall thickness | 0.9mm to 20mm | |
| Offsets | 0.3mm to 0.7mm | |
| Curls | >2x material thickness | Deviation from the specified curl dimension could result in increased brittleness of the sheet, emphasizing the critical importance of adhering to recommended curl dimensions. |
| Bends | 0.9mm – 1.2mm1.8mm – 2.4mm3.8mm – 5.0mm7.5mm – 10mm15mm – 20mm | A deviation of plus or minus degrees is anticipated in all bends, and additional specifications may contribute to increased costs. |
| Hems | Inside dia = material thickness with return length to be 4x the thickness | |
| Countersinks | Major dia = +/- 0,254 mmMinor dia > 2/3 thickness | |
| Holes and slots | Dia > material thickness | A diameter smaller than the material thickness could result in cracks in the sheet. |
| Notches and tabs | Notch width > 1.5x thickness Length > 5x thickness |
Basic Principles of Forming
In sheet metal fabrication, forming involves bending a flat metal sheet into a predetermined shape by applying pressure. Different types of bending processes exist, and three common methods are brake pressing, roll bending, and press brake bending.
Brake Pressing:
- Manual process utilizing a clamping bar and a plate to shape the metal sheet.
- Suitable for prototyping and small-scale productions.
Roll Bending:
- Similar fundamentals to brake pressing but results in cylindrical, conical, or other arc-shaped forms.
Press Brake Bending:
- Advanced bending process using hydraulic machines, punch, and dies.
- Suitable for metal sheets up to 6mm thickness, providing precise features.
Key Parameters for Sheet Metal Bending
Several crucial parameters define sheet metal bending operations, and adherence to these design requirements is essential for optimal results. These parameters include:
Bend Line:
- A straight line on the sheet’s surface marking the beginning and end on both sides of the bend.
- Industry standard: Keep a distance of 5x the sheet thickness between the inside edge and outside of the bend.
Bend Radius:
- The distance from the bend axis to the inner surface of a material between two bend lines.
- Recommended to use a bend radius at least as large as the material thickness, with a larger radius being preferable.
Bend Angle:
- The angle created by the bend with the imaginary perpendicular line from the axis.
- Industry practice: Ensure the flange length is 4 times the thickness and maintain consistent bend angles.
Neutral Axis:
- The portion of a sheet that remains at its original length.
- Precision in factors like bend radius and angle influences the product’s performance.
K-Factor:
- A measure of a material’s location determined by dividing the distance between the material and its thickness (t) by its T.
- Optimal range: 0.25 to 0.50.
Bend Allowance:
- Accurate measurement of arc length and distance between neutral axis and bend lines.
- Use appropriate bend allowances based on material, thickness, and bending process.
Sheet Metal Cutting Basics
Cutting is a vital process in sheet metal fabrication, offering quick results with acceptable precision. Key parameters during the design phase include:
Material Selection:
- Consider material characteristics and manufacturability.
- Example: Aluminum may be preferable over steel for ease of cutting.
Hole Diameter:
- Ensure the hole diameter is at least equal to the overall thickness of the sheet.
- Prevents cracks and brittle areas around the hole.
Localized Hardening:
- Slow down cutting speed and use coolants to minimize overheating and localized hardening.
Distortion:
- Warping, bending, or twisting of the metal sheet during fabrication.
- Minimize distortion by controlling temperature, stress, and pressure.
Kerf:
- Width of material removed by the cutting tool.
- Consider kerf width in design to adjust dimensions and manage material waste.
Common Features in Sheet Metal Parts
Sheet metal parts often exhibit common features to meet industry requirements. Six main features include:
Hems:
- Folds or bends at the edge of a sheet for safety and improved rigidity.
Flanges:
- Upturned edges used for strength, stability, or attachment points.
Cutouts:
- Removal of material to create voids or openings in the sheet.
Lances:
- Narrow cuts made in the sheet to facilitate bending or forming.
Tabs:
- Small, uncut sections of material used for alignment or attachment.
Joggles:
- Recessed or stepped cuts for creating offsets or clearances.
| Parameters | Description | Recommendations |
| Corner Fillets | Corner fillets are rounded edges or corners strategically incorporated into sheet metal parts to eliminate sharp edges. This serves a dual purpose: enhancing safety by eliminating potential hazards, and mitigating stress concentration in the metal that could otherwise lead to structural failure. | – Size: Ensure that the fillet size corresponds to at least the thickness of the sheet metal. For example, use a 2mm fillet for sheet metal that is 2mm thick or less. – Symmetry: Maintain symmetry in fillet sizes across opposing corners. – Uniformity: Ensure uniformity in fillet sizes throughout the part. – Placement: Strategically place fillets in areas prone to stress concentrations, such as bends or points where there is a change in shape or direction. – Radius: Opt for the largest possible fillet radius to promote even stress distribution and minimize stress concentrations. – Design: Design the part in a way that facilitates the easy addition of fillets without compromising structural integrity. |
| Ribs | Raised features are elements that typically extend perpendicularly from the surface of the sheet metal part. Their purpose is to enhance the strength and stiffness of the part without significantly increasing its weight. | – Ensure that the thickness of the rib does not exceed 60% of the sheet metal thickness to prevent the formation of stress concentrations. – Incorporate fillets to create a smooth transition between the rib and the adjacent material, promoting a more even distribution of stresses. – Be cautious about placing ribs in close proximity to each other or near bends, as this may result in weakened areas in the material. – Explore the use of tapered or variable-height ribs to achieve a more uniform distribution of stresses. |
| Embossment | Indented features, often parallel to the surface of the sheet metal part, serve various purposes such as providing depth or texture to the component. They can also be designed to create space for accommodating another component. | To ensure optimal performance and aesthetics when incorporating embossments into sheet metal parts, adhere to the following guidelines: Limit the depth of the embossment to no more than 50% of the sheet metal thickness to prevent the formation of stress concentrations. Utilize fillets to create a smooth transition between the embossment and the surrounding material, promoting even stress distribution. Avoid placing embossments in close proximity to each other or near bends, as this could result in weakened areas in the material. Consider the visual impact of the embossment on the overall appearance of the part, ensuring alignment with any branding or design specifications. |
| Round Boss | A raised circular feature in sheet metal fabrication is employed to enhance the strength and rigidity of a part. This feature is usually crafted by either punching or forming a circular depression in the sheet metal. This action causes the metal surrounding the depression’s perimeter to protrude, resulting in the creation of a raised circular element. | – Choose the appropriate size and placement: Thoughtfully assess the location and dimensions of the boss to guarantee it offers the required support and strength without causing interference with other components or posing manufacturing challenges. – Employ the right tooling: Crafting a round boss necessitates specialized tooling, such as a punch and die set or a forming tool. Using the correct tooling is crucial to ensure the accurate formation of the boss and prevent any damage to the sheet metal during the process. – Account for material thickness: The thickness of the sheet metal influences the size and configuration of the round boss that can be formed. Thicker materials may demand larger or deeper bosses to deliver the essential strength and rigidity. |
| Dimple Feature | Dimples serve various purposes, including enhancing the stiffness and strength of a sheet metal part through reinforcement, establishing a smooth and flush surface for the attachment of fasteners or other components, and offering clearance for additional parts or components. | Consider the size and placement of dimples thoughtfully. Dimples should be strategically located to provide maximum benefit, and their size should be suitable for the intended application. Oversized or excessively deep dimples can compromise material strength, while too small or shallow dimples might not offer adequate reinforcement. Select the appropriate tool for the task. Various tools, such as punches, dies, and form tools, can be utilized to create dimples. The choice depends on the dimple’s size, shape, and the type of material used. Account for the thickness and material of the sheet metal. Different sheet metal types may necessitate distinct techniques or tools for dimple creation, and thicker materials may require more force or a larger tool. Consider any design limitations or constraints. While dimples can be beneficial features, they may not be suitable for every application. Ensure that the design addresses potential issues or challenges associated with adding dimples. |
| Louver Feature | The main function of louvers is to enhance airflow and ventilation within the enclosure or panel where they are installed. Louvers can be tailored for specific purposes, such as channeling air in a particular direction, minimizing noise, or offering defense against dust, dirt, or moisture. | – Louver Size: Carefully choose the size of the louvers based on the required airflow and the available space for installation. Louvers that are too small might not provide adequate ventilation, while oversized louvers may compromise the structural integrity of the panel. – Louver Orientation: Select the orientation of the louvers based on the airflow direction and the presence of potential obstacles that could impact air circulation. – Louver Shape: The shape of the louvers influences the efficiency of the ventilation system. Streamlined and aerodynamic louver shapes can enhance airflow and minimize turbulence. – Louver Material: Choose the louver material based on the intended application and the environmental conditions the panel will face. For outdoor applications with exposure to the elements, materials like stainless steel or aluminum may be preferable. – Manufacturing Method: Select the manufacturing method for the louvers based on the desired precision, consistency, and cost-effectiveness in the fabrication process. |
| Round Knockout | Circular knockouts are employed to produce holes of varying sizes, determined by the dimensions of the punch and die utilized. These are frequently utilized in sheet metal fabrication for purposes like electrical boxes, HVAC systems, and enclosures. | –Select the appropriate size: Ensure that you use the right-sized punch and die to achieve the desired hole size. Using incorrect sizes can result in holes that are either too small or too large. –Use the correct material: Round knockouts are typically designed for specific types of sheet metal, so use the appropriate knockout tool for the material at hand. –Maintain sharp punch and die: Over time, the punch and die can lose sharpness and deform, leading to poor-quality holes. Keep them sharp and in good condition for optimal results. –Consider material thickness: Round knockouts work best with thinner materials. For thicker sheet metal, consider using a different tool or technique. –Mind burrs: When utilizing round knockouts, be aware of potential burrs around the hole’s edge. Remove any burrs using a deburring tool or sandpaper for a clean finish. |
Material Thickness
The appropriate thickness for sheet metal is contingent on the particular application and the chosen material. In general, thicker metals offer increased strength and durability, whereas thinner metals are more flexible and lightweight. Standard thicknesses for sheet metal typically span from 0.5 mm to 6 mm, though these values can fluctuate depending on the material and intended application. The following chart illustrates the recommended material thickness for various commonly used metals in sheet metal fabrication.
| Metal | Gauge | Millimeters | Inches |
| Steel/Stainless Steel/Aluminum | 22 | 0.8 | 0.031 |
| Steel/Stainless Steel/Aluminum | 20 | 1.0 | 0.039 |
| Steel/Stainless Steel/Aluminum | 18 | 1.2 | 0.047 |
| Steel/Stainless Steel/Aluminum | 16 | 1.6 | 0.063 |
| Steel/Stainless Steel/Aluminum | 14 | 2.0 | 0.079 |
| Steel/Stainless Steel/Aluminum | 12 | 2.5 | 0.098 |
| Steel/Stainless Steel/Aluminum | 10 | 3.2 | 0.126 |
Please be aware that this chart offers general guidance, and the suitable material thickness for a specific application may be influenced by additional factors.
Here’s a reformulation of the provided content in a more Western style:
Common Mistakes to Avoid in Sheet Metal Design
Sheet metal fabrication is a nuanced process involving design, cutting, bending, and assembly. Even seasoned designers can make errors leading to costly rework. To prevent such mishaps, awareness of common design mistakes is crucial.
- CAD File Without Bends:
Providing a CAD file without bends can result in the need for additional parts and labor to join multiple pieces. Ensure the inclusion of bends in the design, specifying bend angles and radii. - Features Too Close to Bends:
Placing features too close to a bend can deform the metal. Adhering to the 4T rule (keeping features 4 times the material thickness away from bend lines) prevents this issue. - Perfectly Perpendicular Internal Bend Radius:
Striving for perfectly sharp corners in sheet metal designs can lead to material deformation. Specify a minimum bend radius suitable for the material to ensure a smooth transition and prevent stress concentrations. - Not Including Hardware Details in CAD:
Include specific hardware details in the CAD file for a smoother fabrication process. Lack of hardware information can lead to delays in assembly. - Choosing an Unsuitable Finish:
Finishing serves both aesthetic and protective functions. Consider the type of finishing based on the application, as different finishes offer varying degrees of protection against rust or corrosion. - Selecting the Wrong Sheet of Metal:
Consider the application, daily wear, environment, manufacturability, appearance, conductivity, and mechanical properties when choosing the sheet metal. - Not Considering Material Strength for U Channels:
Neglecting material strength when designing U channels can result in weak channels prone to bending or breaking. Select the appropriate material and thickness based on the expected load. - Designing Unachievable Welding Requirements:
Overestimating welding capabilities can increase complexity and costs. Implement strict design for manufacturing (DFM) practices to adhere to prevalent standards.
Types of Sheet Metals:
- Stainless Steel: Versatile and durable, suitable for cost-effective, strong applications.
- Cold Rolled Steel: Ideal for applications prioritizing material strength.
- Pre-Plated Steel: Similar to regular steel, with a coating to prevent corrosion.
- Aluminum: Lightweight with an excellent strength-to-weight ratio.
- Copper: Expensive but offers long-lasting performance without degradation.
- Brass: Corrosion-resistant alloy of copper and zinc, hard enough to absorb impacts.
Common Finishes for Sheet Metal Parts:
- Anodizing
- Brushing
- Polishing
- Bead Blasting
- Powder Coating
- Plating
- Passivation
- Chrome Coating
- Custom Finishes Upon Request
Note:
This chart offers general guidelines, and the appropriate material thickness for a specific application may be influenced by additional factors.
Custom Finishes Available Upon Request
YS: Your Comprehensive Solution for Sheet Metal Fabrication Projects
The sheet metal fabrication design guide serves as an introduction to the fundamental concepts of the process. It is crucial for manufacturing partners to meet the diverse requirements of the industry and adhere to ever-evolving industrial standards.
YS stands as an adept manufacturing partner, guiding your design journey from concept to production. Whether you’re a startup aiming to introduce a new product or an established company looking to streamline manufacturing processes, our team offers the expertise and support you require.
Understanding the significance of manufacturability, YS employs a team of experts equipped with cutting-edge tools and technologies to conduct a thorough Design for Manufacturing (DFM) analysis. We collaborate closely with you to optimize the design for manufacturability, identifying potential issues early on to mitigate the risk of production delays or quality concerns.
In addition to our proficiency in sheet metal fabrication, our specialization extends to CNC machining, injection molding, and 3D printing. Our state-of-the-art manufacturing facilities boast the latest equipment and technology, enabling us to cater to a wide range of industries, including aerospace, automotive, medical, and consumer products.
Partnering with YS ensures timely, budget-friendly delivery of your products, meeting the highest quality standards. Connect with us today to explore how we can contribute to bringing your design to life and accelerating your time to market.
Let’s Start A New Project Today